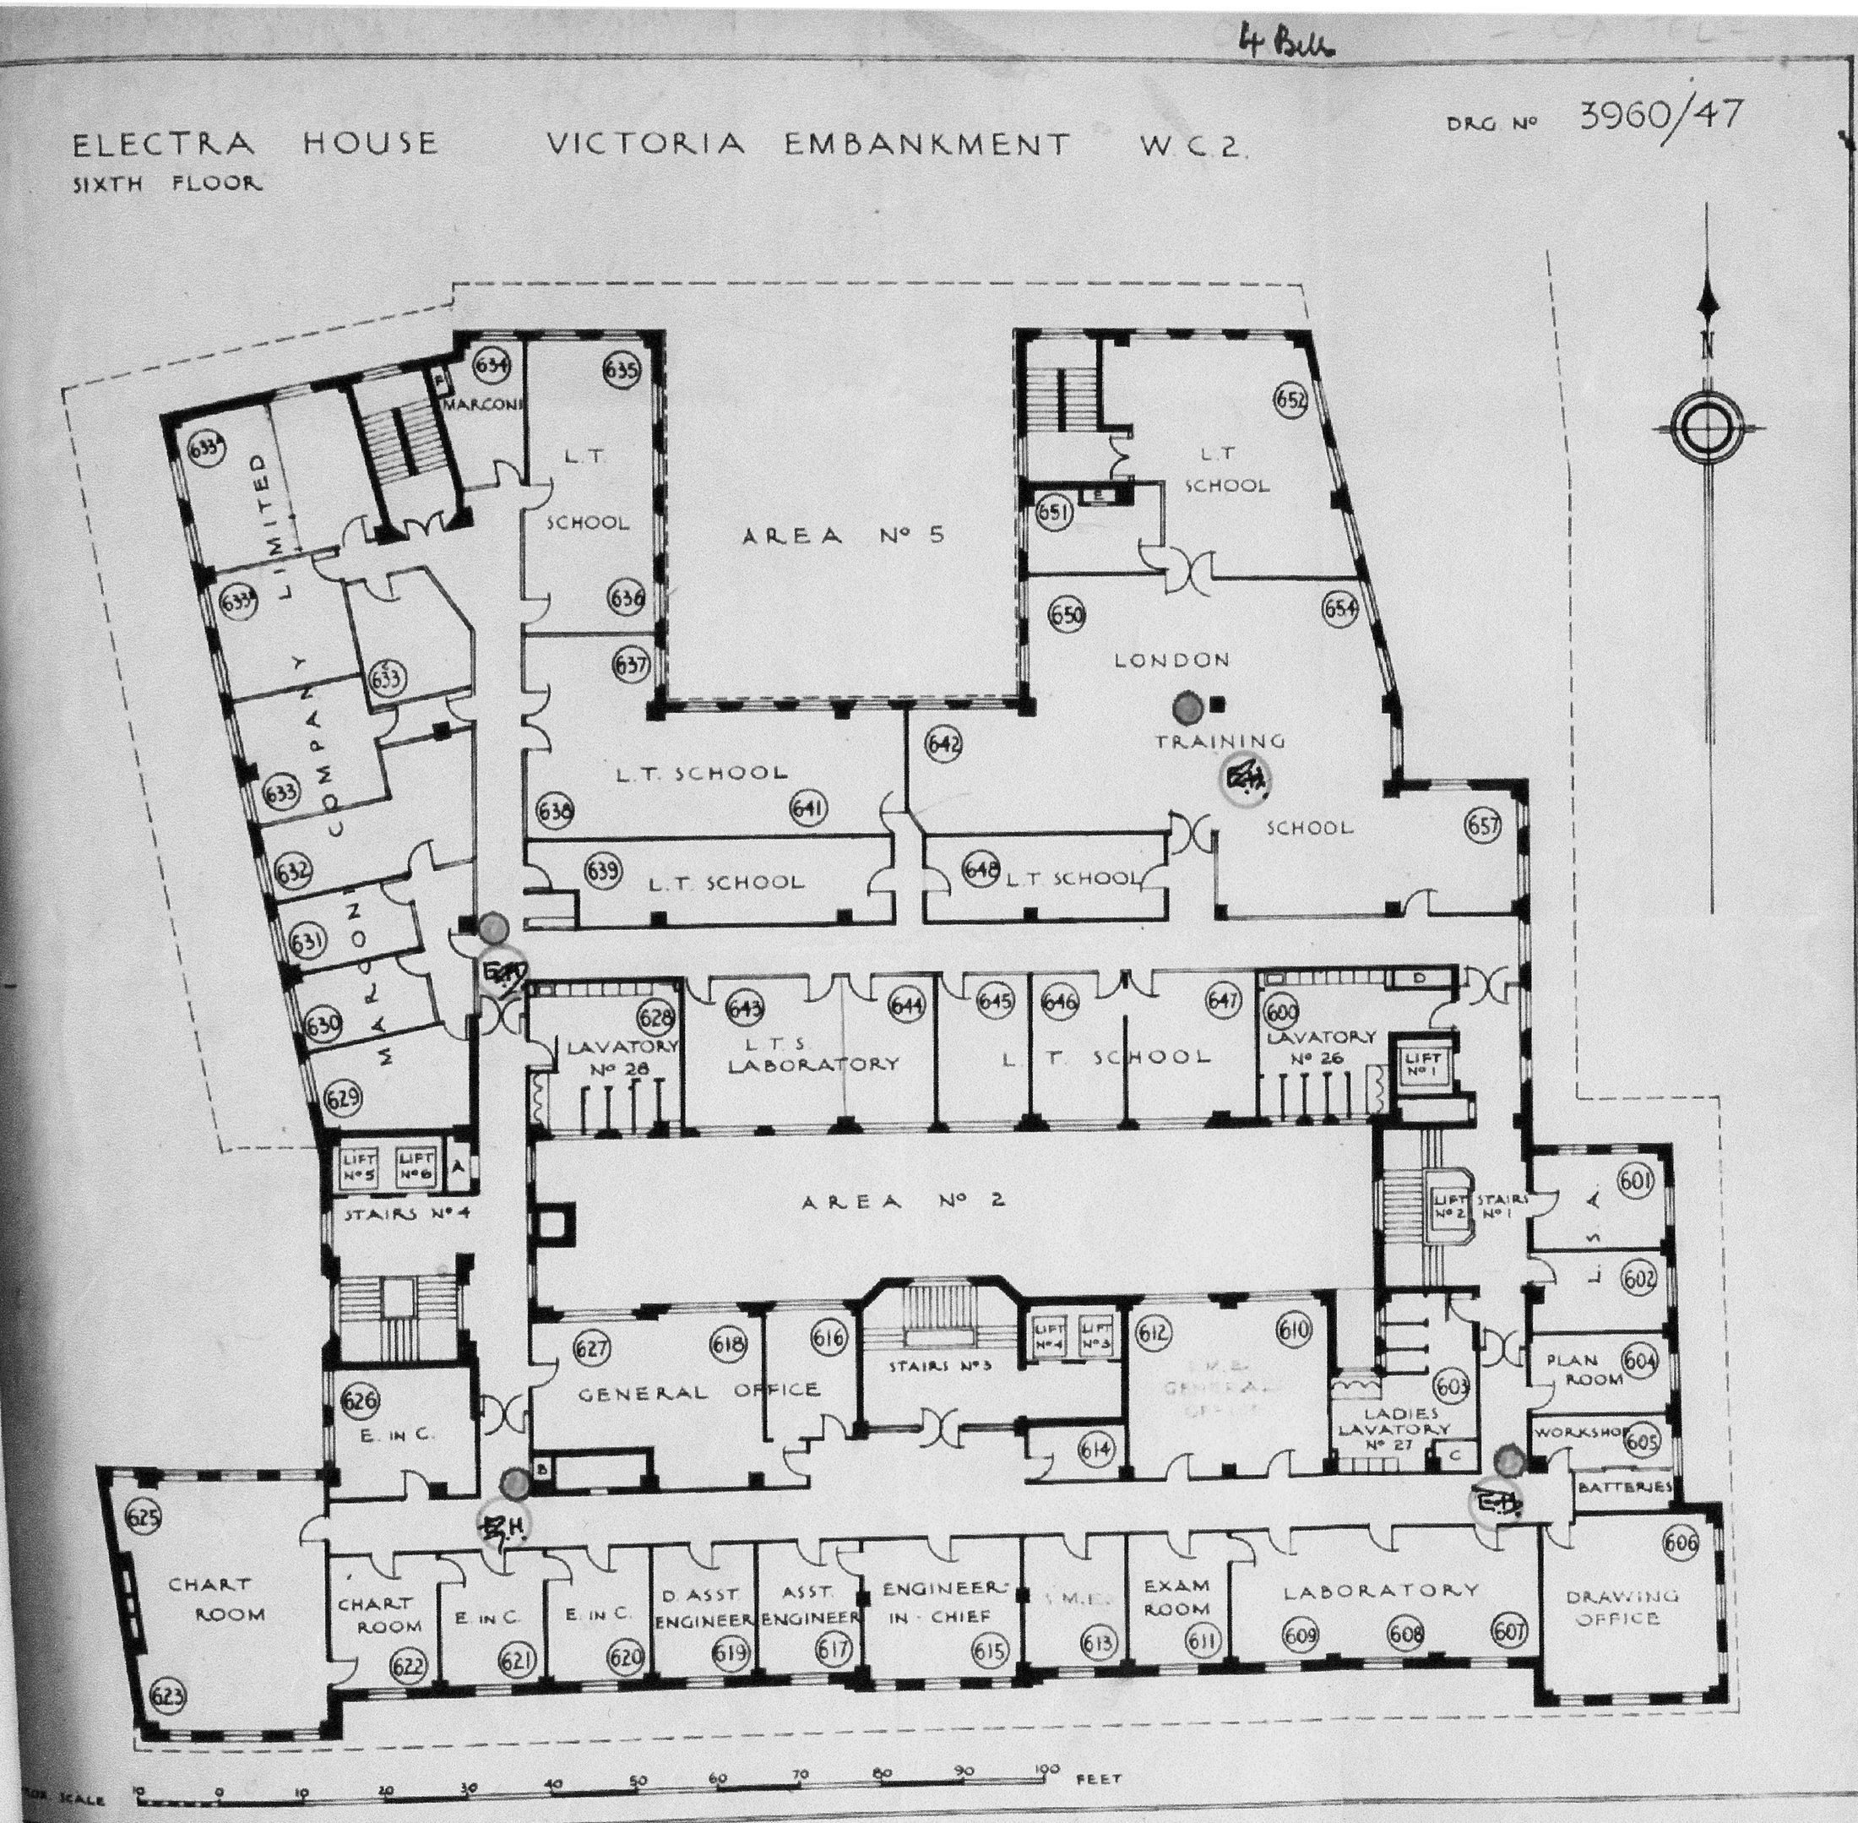
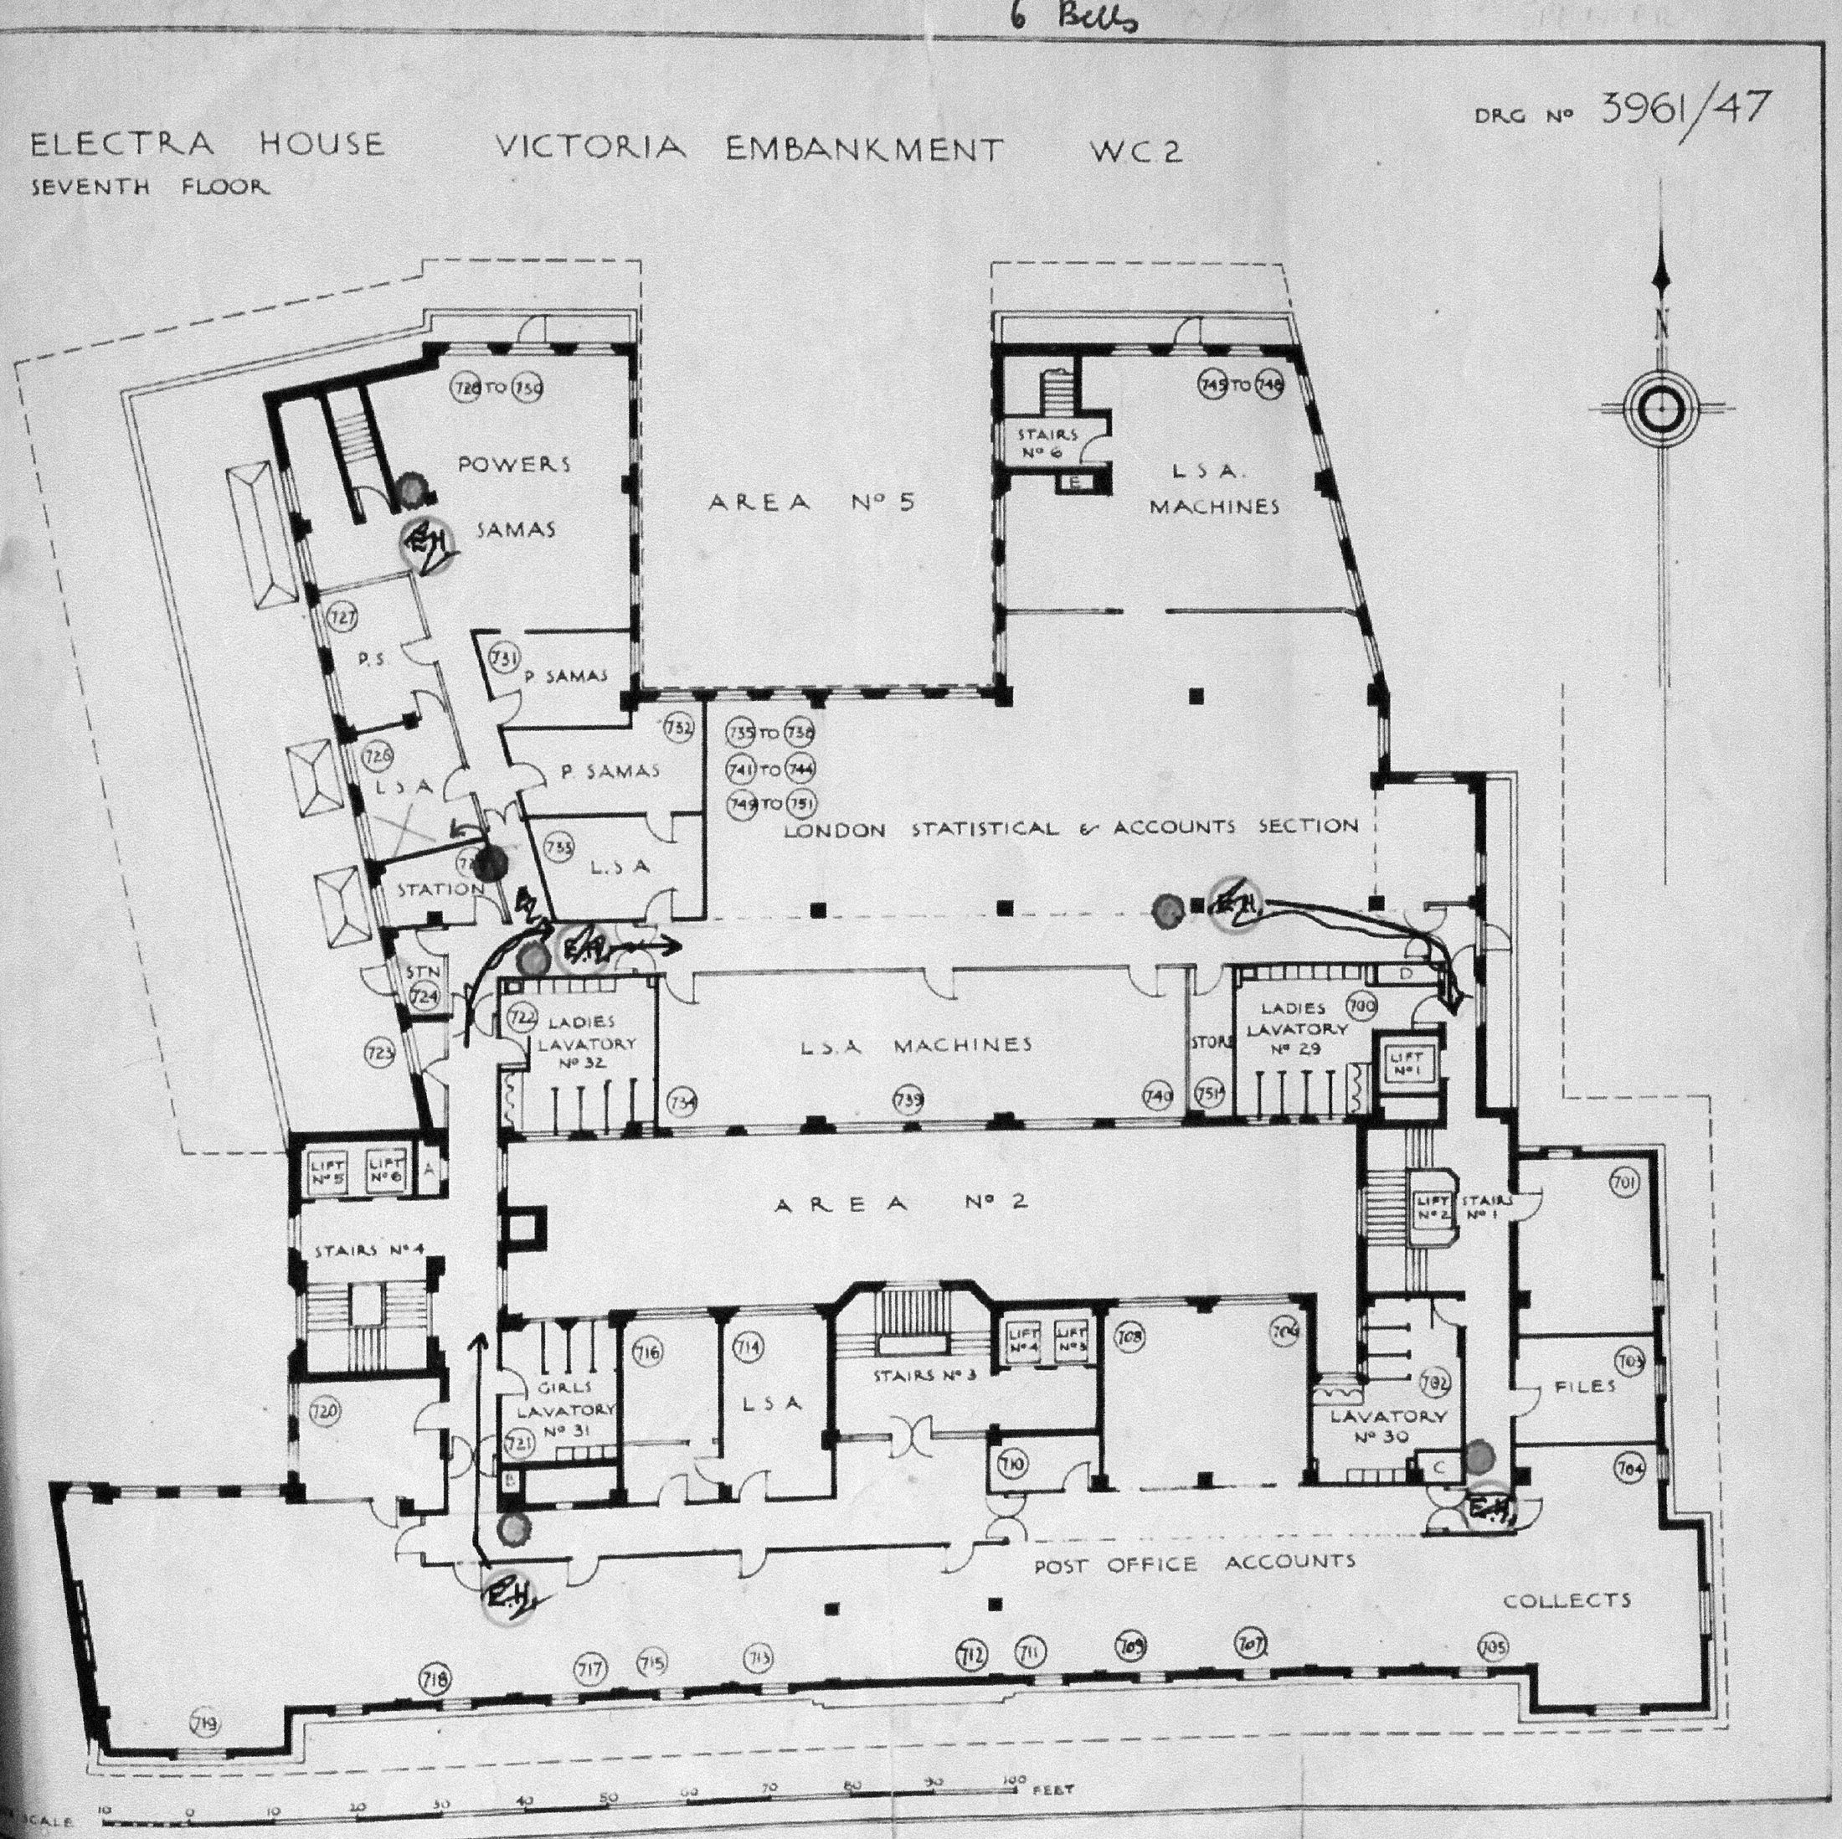
Electra House Floor Plans
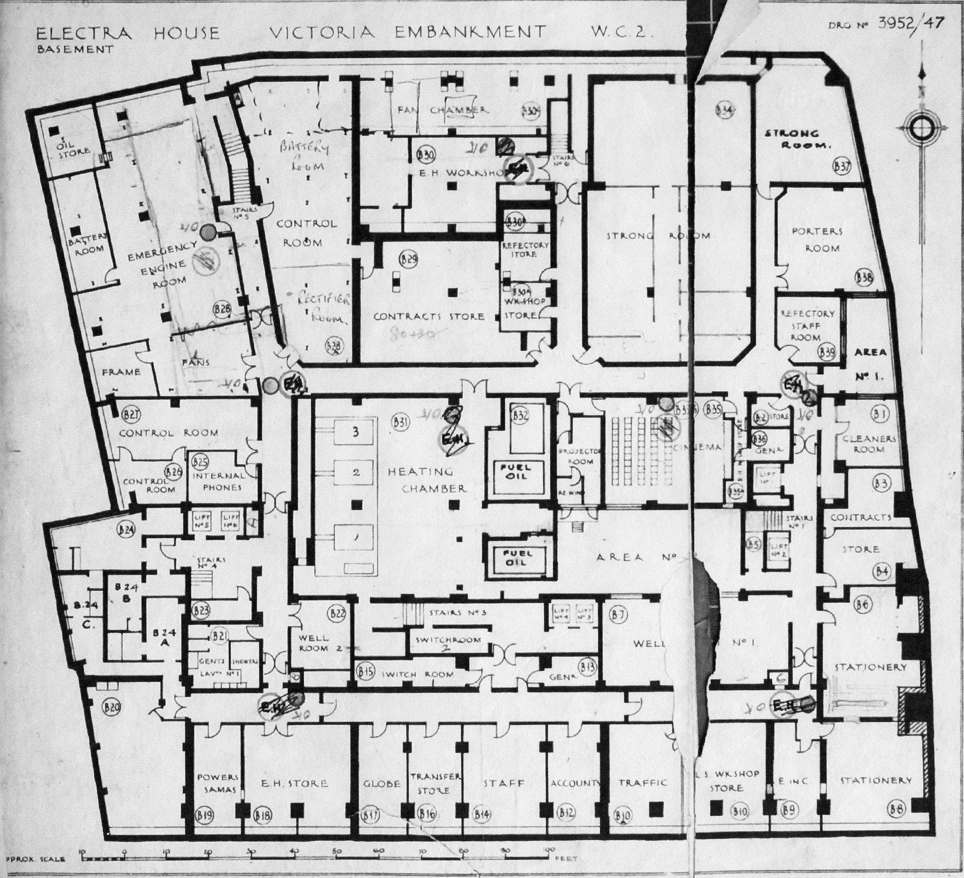
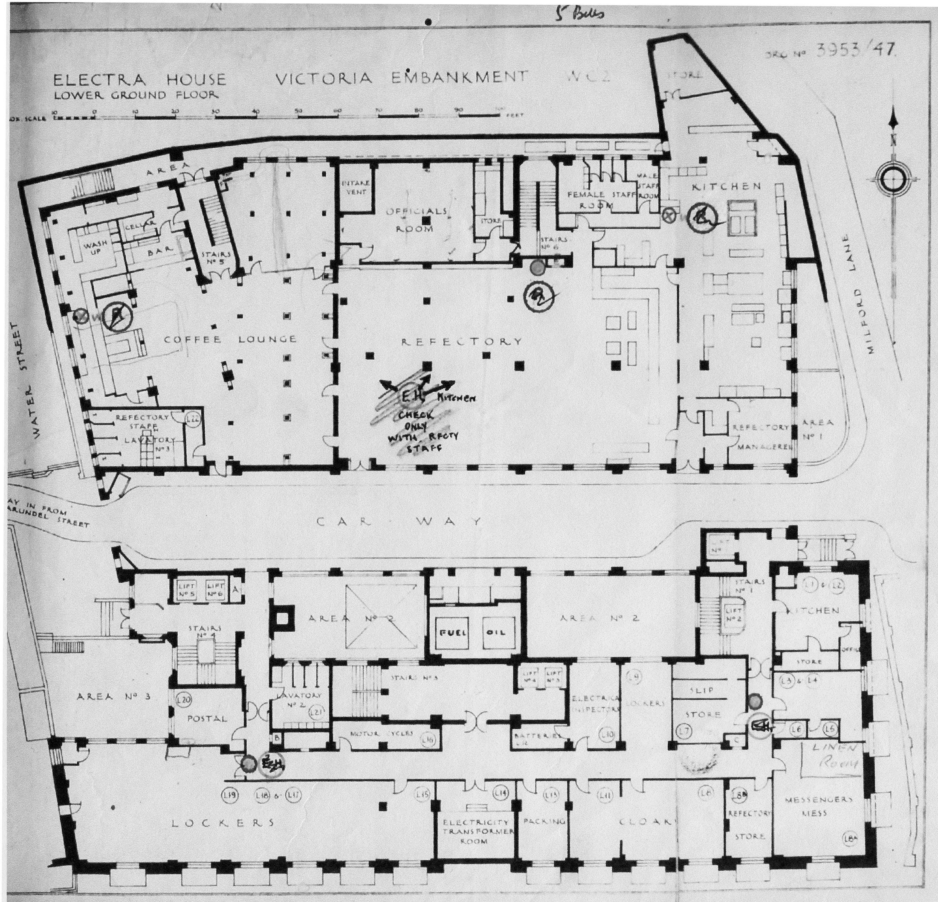
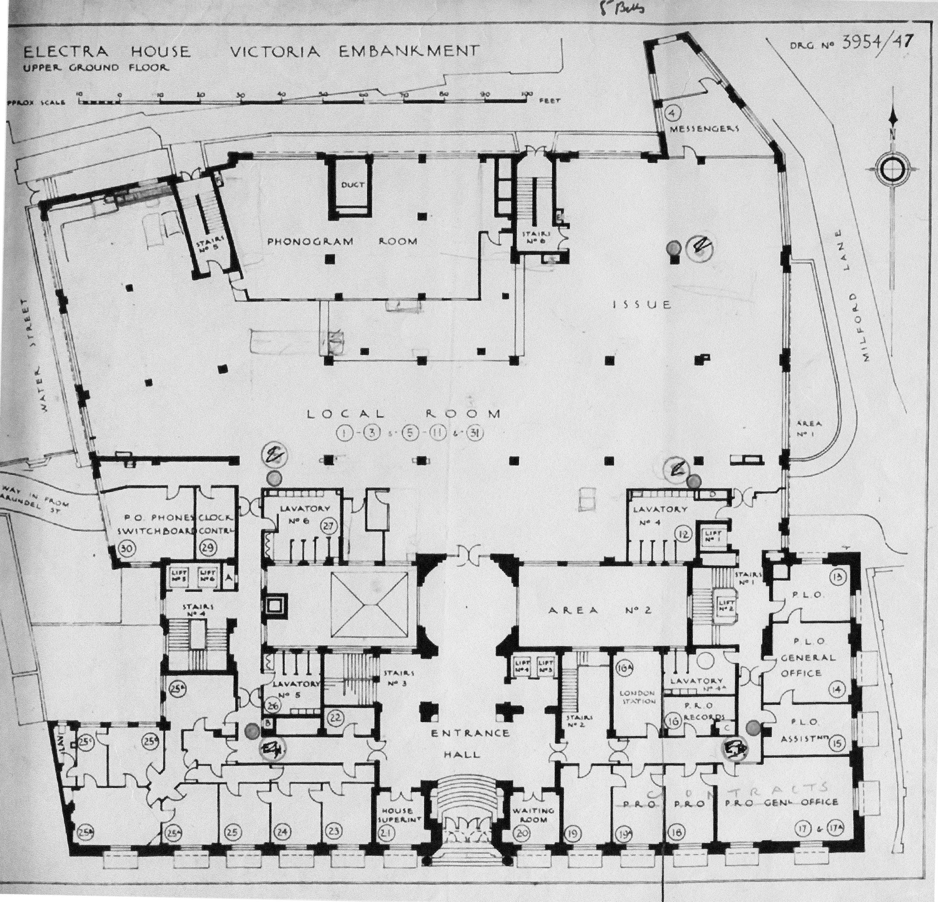
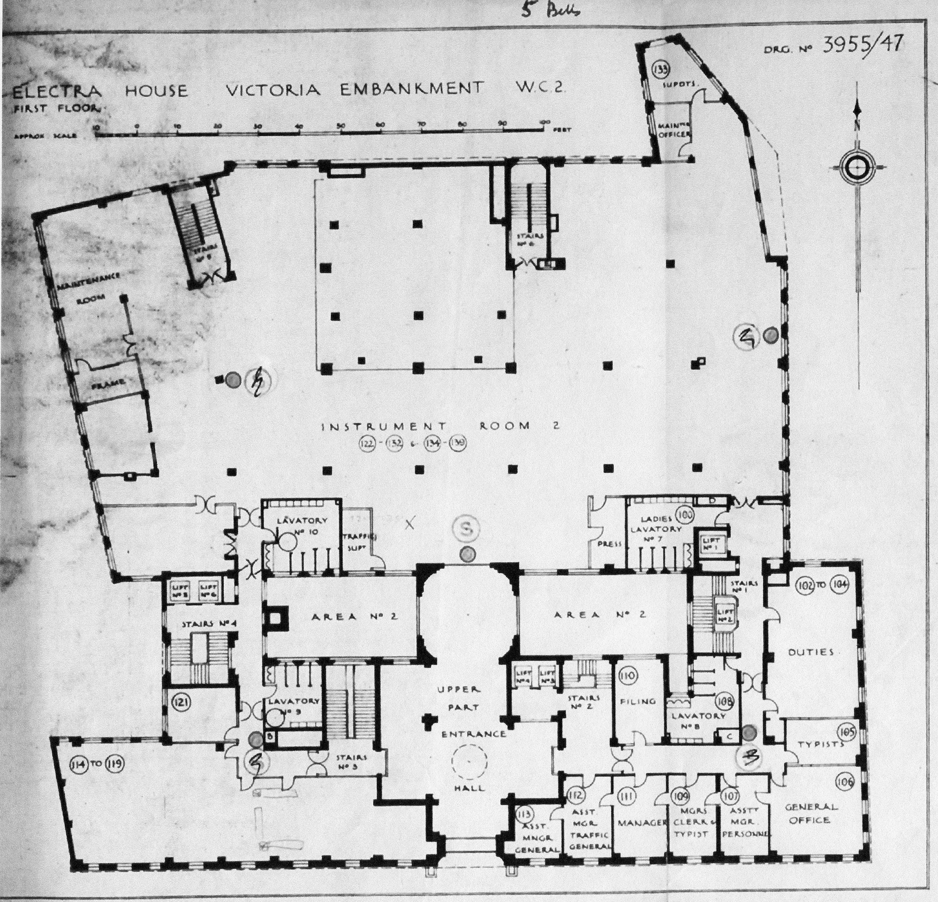
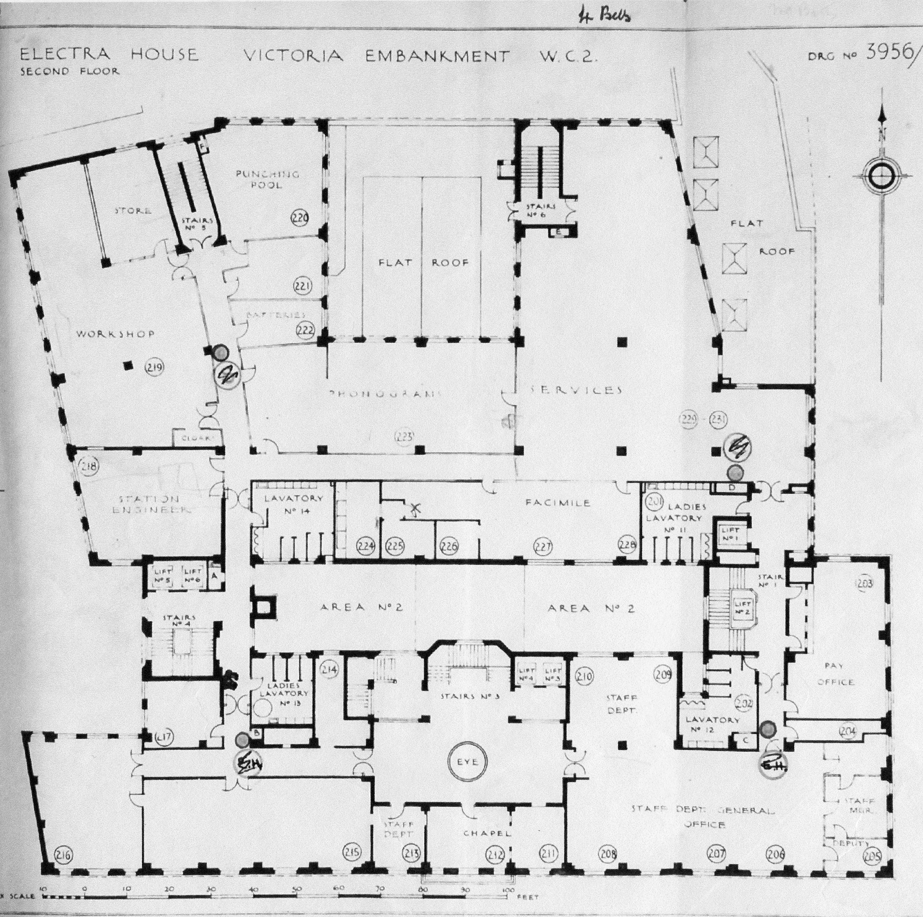
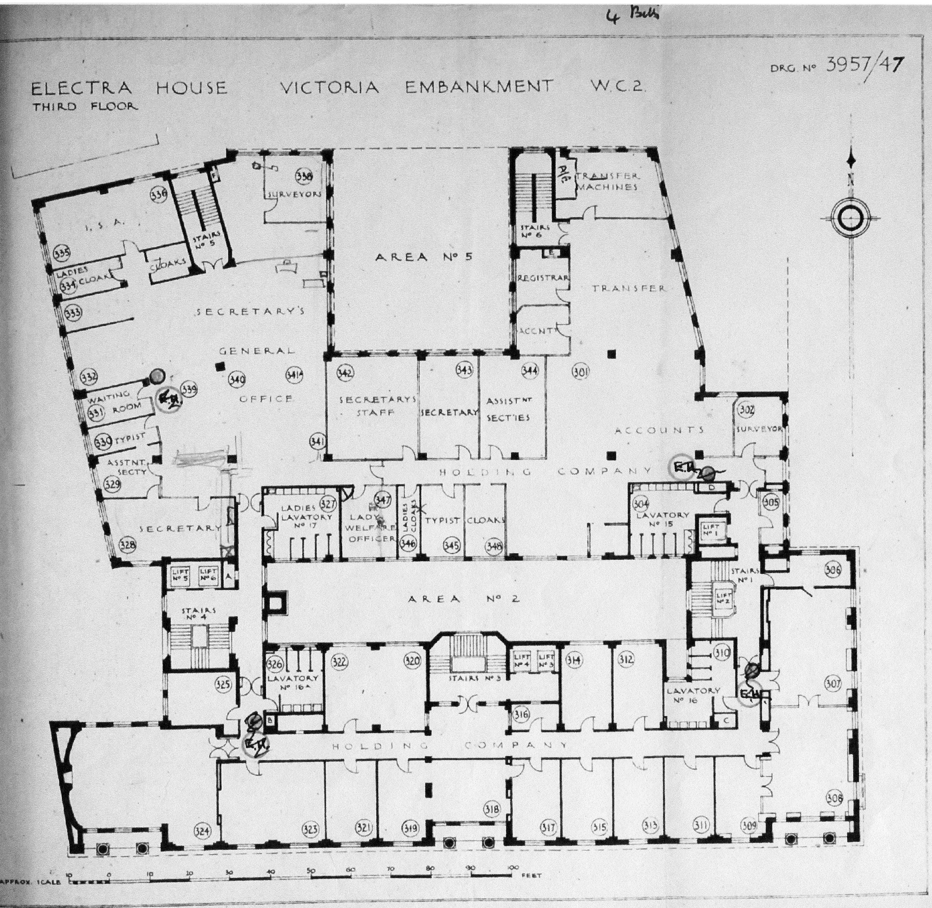
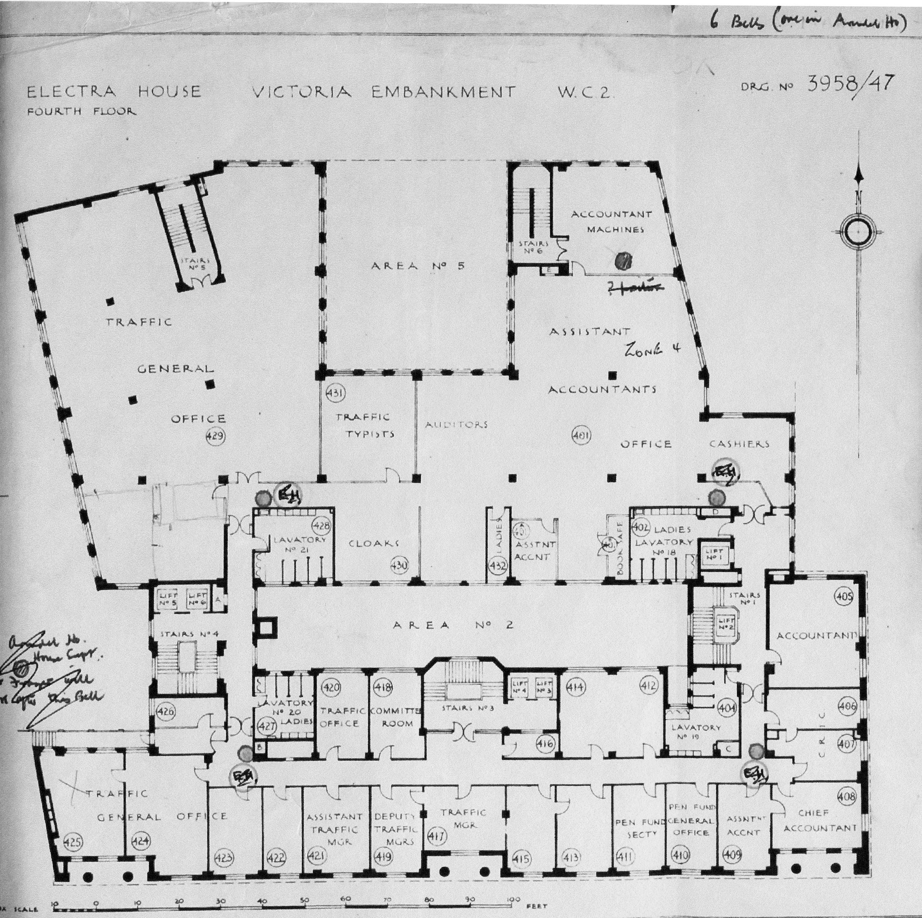
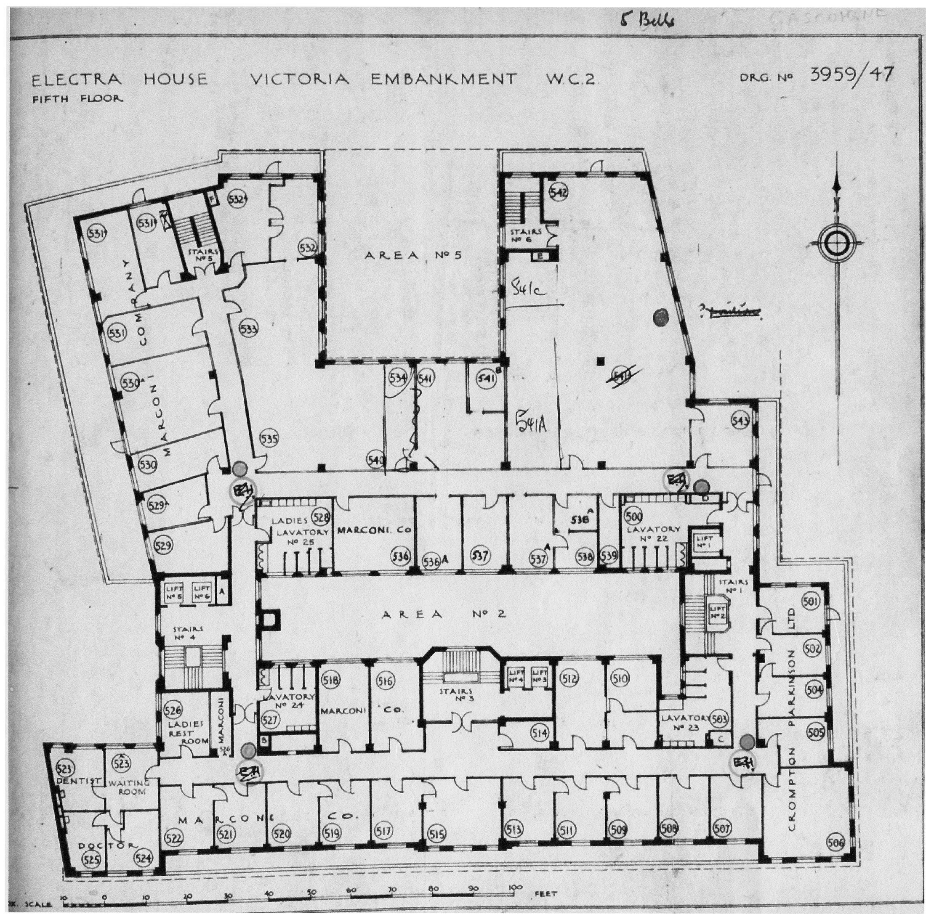
This is a set of Electra House floorplans, starting from the Basement and finishing on the 7th floor, showing floor layouts in 1947. If you worked at EH you may be able to pick out some familiar features!
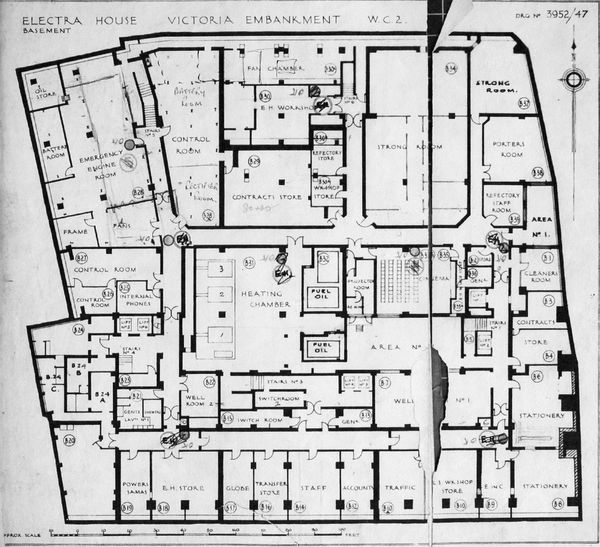 1947 EH Basement floorplan
 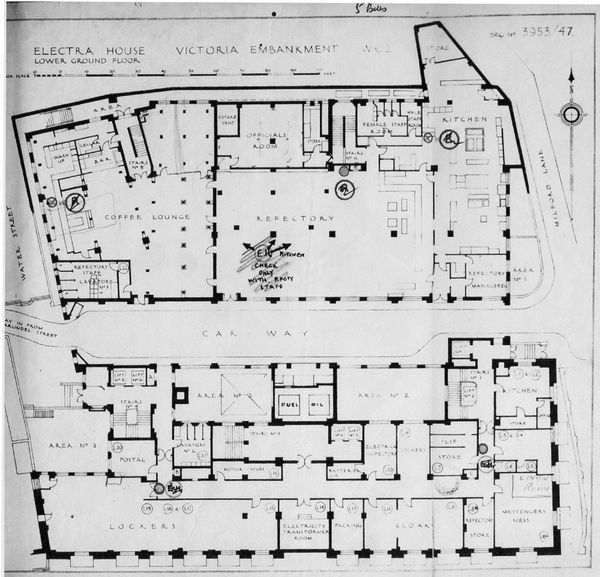 1947 EH Lower Ground floorplan
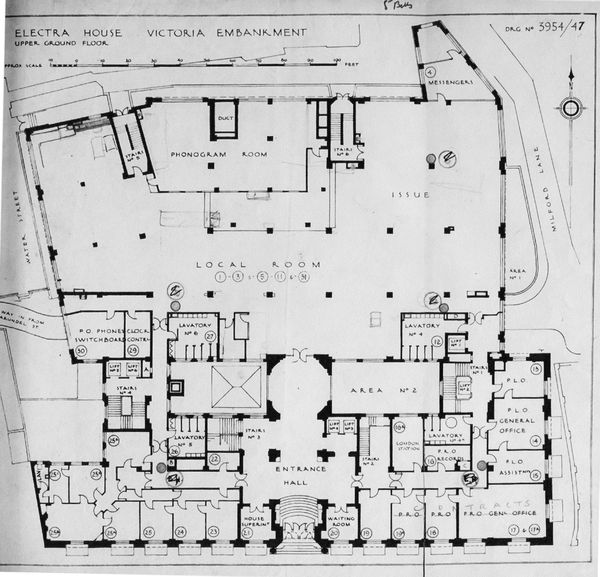 1947 EH Upper Ground floorplan
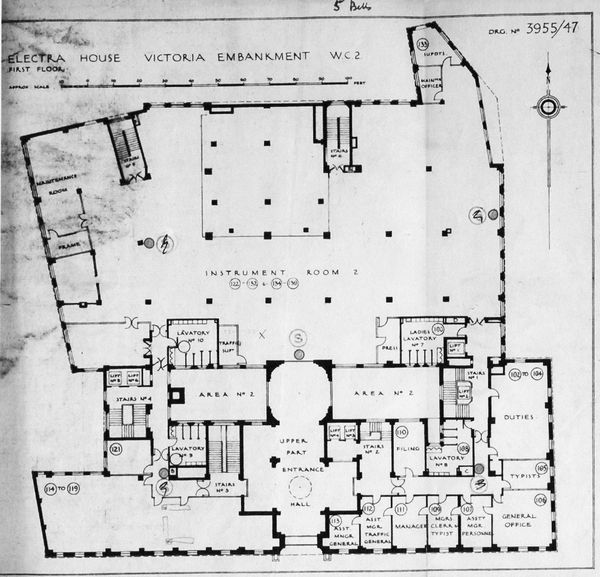 1947 EH 1st floorplan
 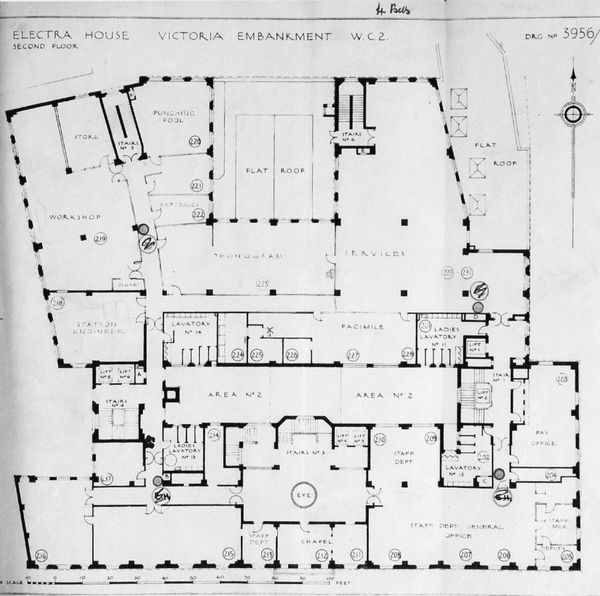 1947 EH 2nd floorplan
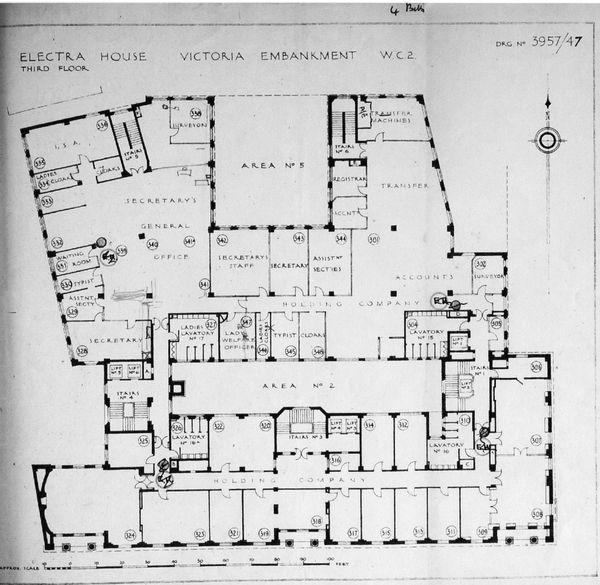 1947 EH 3rd floorplan
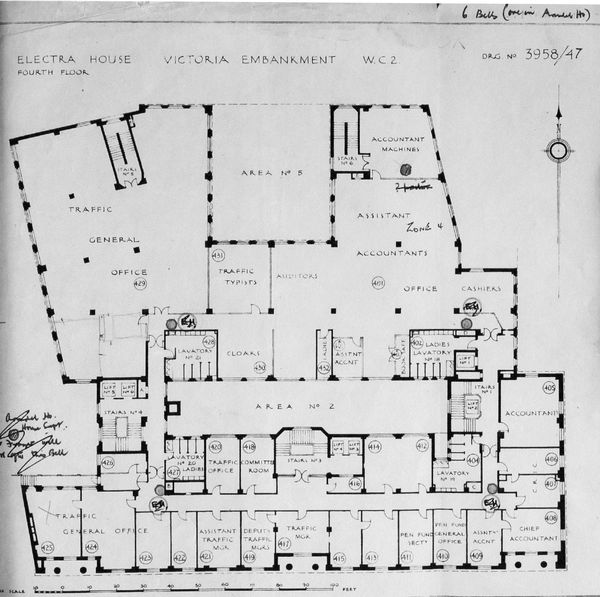 1947 EH 4th floorplan
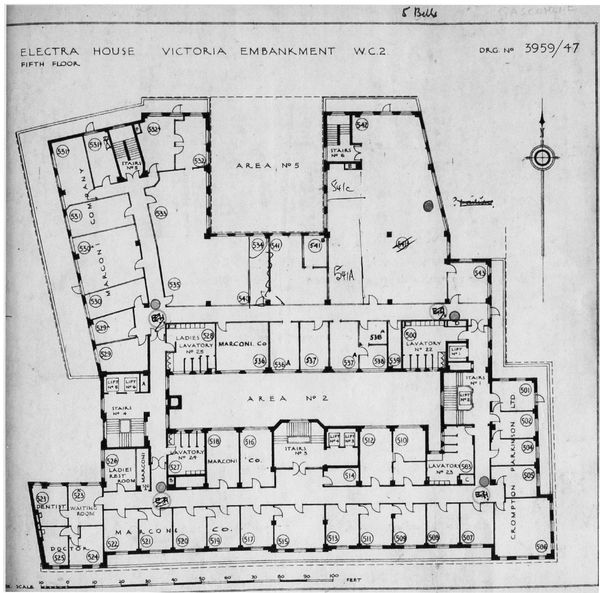 1947 EH 5th floorplan
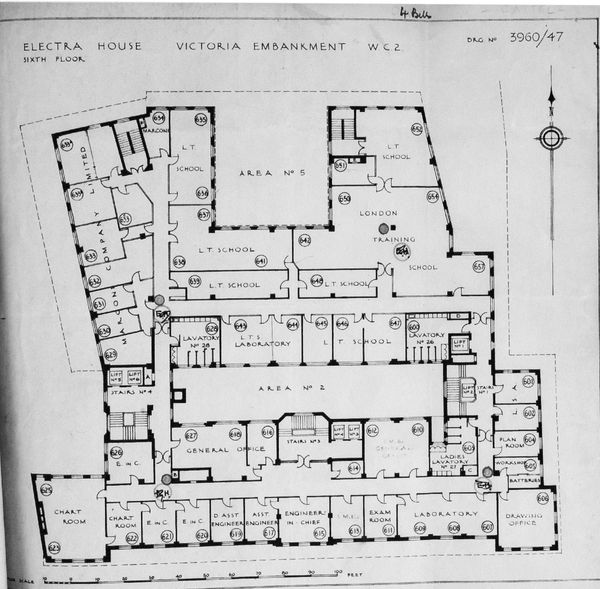 1947 EH 6th floorplan
 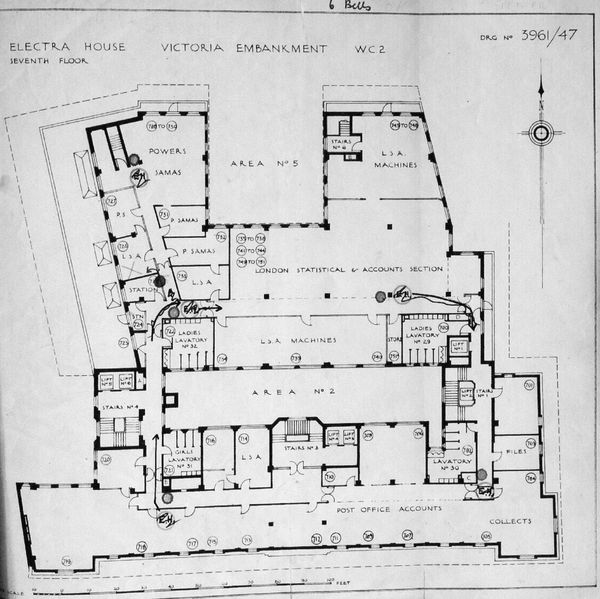 1947 7th floorplan